

Address
2480 Poinciana Lane, Weston, FL
Price
$ 2,600,000
Property Attributes
- MLS#B26056013
- TypeSingle Family
- Listing Status Pending
- CountyBroward
- CityWeston
- Area3890
- NeighborhoodSECTOR 7 -
- Zip33327
- Style
- Year Built1996
- Taxes$ 17145
- Price$ 2,600,000
- Bedrooms5
- Full Bathrooms4
- Half Bathrooms0
- Sqr Footage4308
- Lot Size0.61 Acres
Data Source:
Beaches MLS (FL)
Property Description
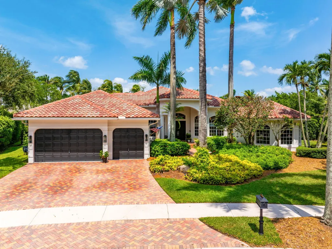
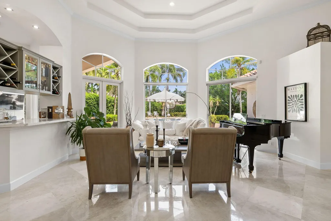
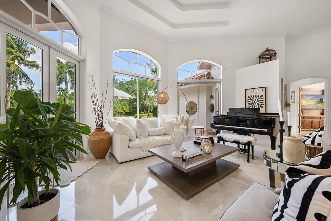
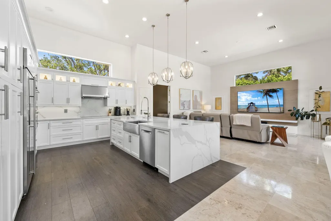
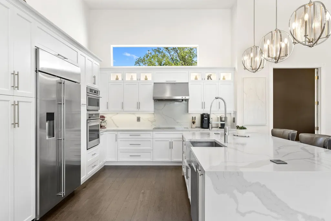
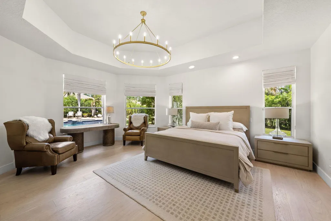
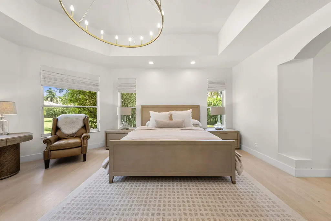
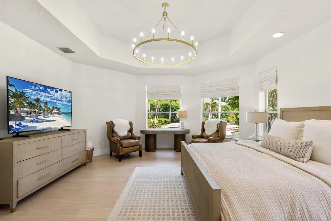
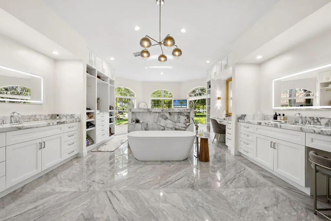
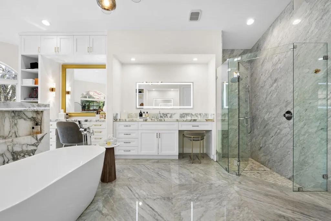
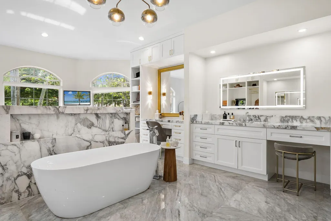
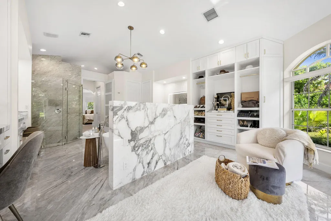
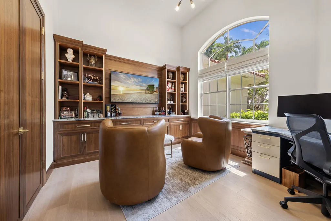
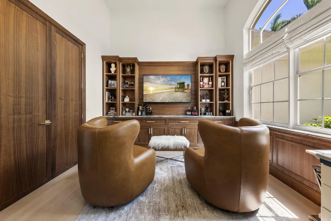
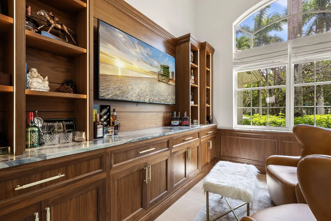
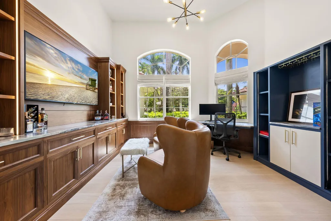
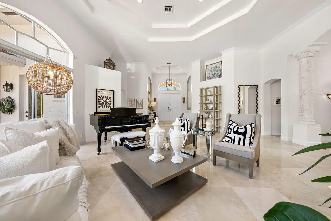
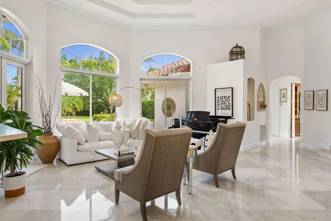
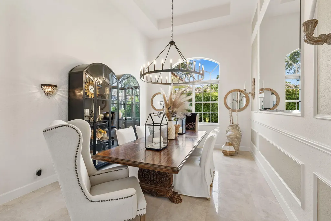
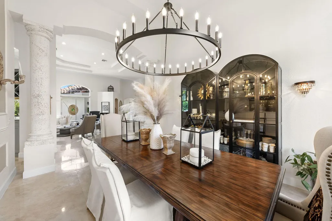
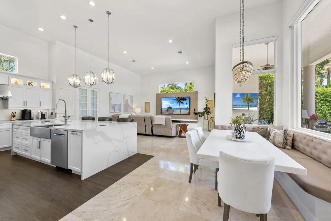
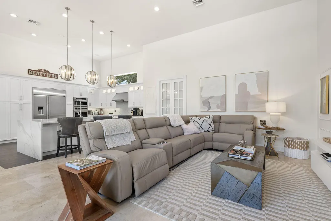
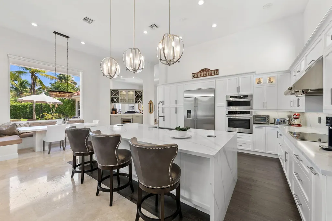
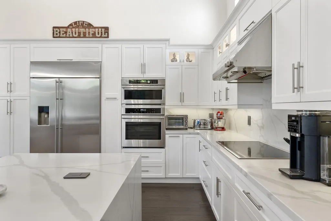
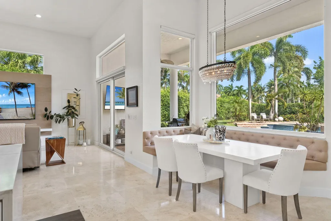
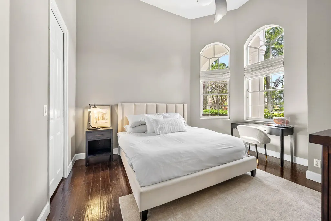
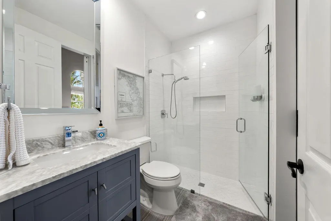
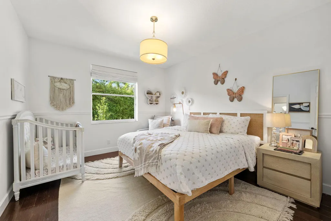
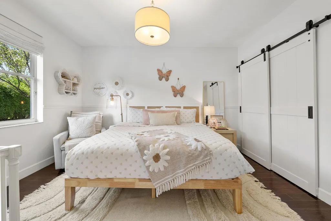
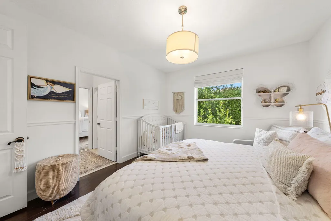
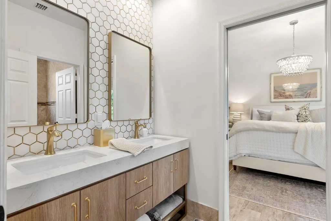
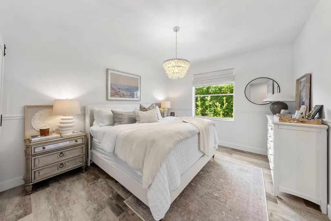
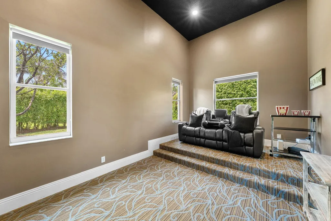
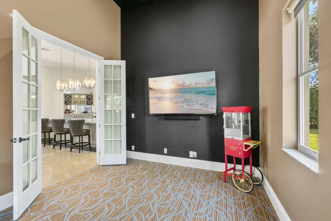
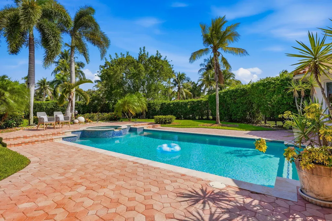
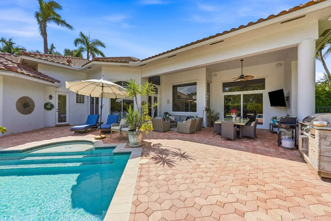
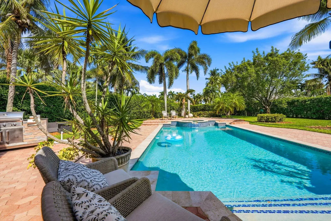
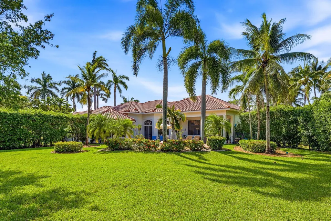
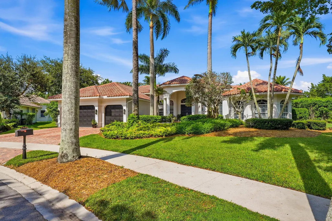
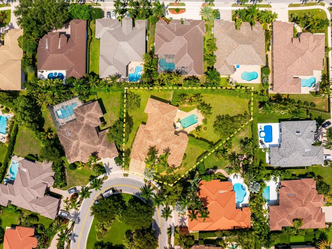
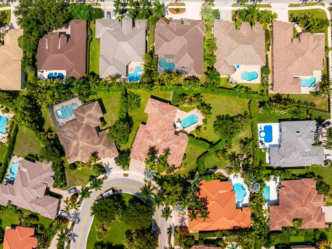
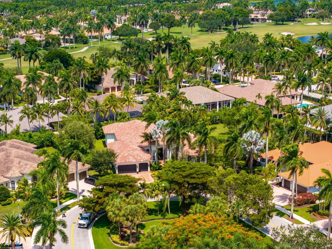
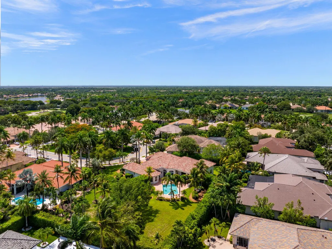
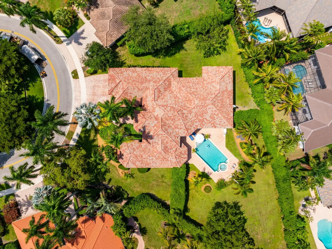
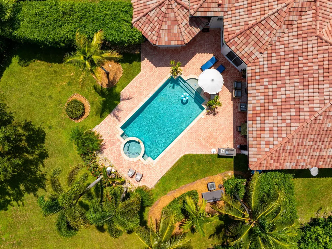
Offered for the very first time by its original owner, this exceptional 5-bedroom, 4-bathroom estate delivers 4,308 square feet of thoughtfully updated living space in one of Weston Hills Country Club's most sought-after settings. Situated on well over half an acre, this oversized lot is a rare find for the community. This home offers privacy, space, and versatility rarely available on the market. Step inside to discover updated finishes throughout, creating a fresh, move-in-ready feel across every room. The floor plan is built for both everyday living and entertaining, featuring a dedicated home office perfect for remote work, and a private media room/movie theater made for family nights and gatherings. The primary suite is a true retreat, offering an expansive layout paired with a spa-like master bath designed for comfort and relaxation. The split floor plan and additional bedrooms provide flexibility for family and guests. Outside, the resort-style swimming pool anchors an oversized backyard, offering endless potential for outdoor entertaining, relaxing, or simply enjoying South Florida's year-round sunshine. With one owner, meticulous care, and a rare oversized homesite, this is a truly special opportunity in Weston Hills Country Club. Homes like this don't come around often, schedule your private showing today.
| Elementary School | Middle School | High School |
|---|---|---|
| Gator Run Elementary School | Falcon Cove Middle School | Cypress Bay High School |
| Price History | |
|---|---|
| 7/24/2026 | Listed $2,600,000 |
General Features
| Membership Required | false |
|---|---|
| Sewer | Public Sewer |
| Heating | Central,Electric,Heat Pump,Zoned |
| Cooling | Central Air,Electric,Heat Pump,Zoned |
| Utilities | Cable Available,Electricity Connected,Sewer Connected,Water Connected |
| Possession | Negotiable |
| Roof | Barrel,Tile |
| Appliances | Cooktop,Dryer,Dishwasher,Electric Cooktop,Electric Range,Electric Water Heater,Freezer,Disposal,Ice Maker,Microwave,Oven,Refrigerator,Vented Exhaust Fan,Water Heater,Wine Refrigerator,Washer |
| HOA Fee | 615 |
| Garage Spaces | 3 |
| Association Fee Includes | Common Areas,Maintenance Grounds,Security |
| Architectural Style | Ranch |
| Pool Features | Fenced,Electric Heat,Heated,In Ground,Private,Pool/Spa Combo |
| Security Features | Gated Community |
| Construction Materials | Block,Stucco |
| Pets Allowed | Pet Restrictions,Yes |
| Year Built | 1996 |
| Stories Count | 1 |
| Levels | One |
| Property Subtype | Single Family Residence |
| Tax Year | 2025 |
| Community Features | Home Owners Association,Gated,Street Lights |
| Community Type | Gated Community |
| Accessibility | None |
| Assoc Fee Paid Per | Quarterly |
| County | Broward |
| New Construction | false |
| Property Type | Residential |
| Association Amenities | Gated,Maintenance,Security,Sidewalks,Tennis Court(s),Trail(s) |
| Attached Garage | true |
| Contingency | None |
| Subdivision Name | SECTOR 7 - |
| Facing Direction | Northeast |
| Garage Y/N | true |
| Full Baths | 4 |
| Status | Pending |
| High School | Cypress Bay |
| City | Weston |
| Senior Community Y/N | false |
| MLS Area | 3890 |
| Carport Y/N | false |
| Spa Features | In Ground |
| Elementary School | Gator Run |
| Tax Annual Amount | 17145.53 |
| Middle/Junior High School | Falcon Cove |
| Property Condition | Resale,Updated/Remodeled |
| MLS Area Minor | FWES - Weston (3890) |
| Virtual Tour | https://www.propertypanorama.com/2480-Poinciana-Lane-Weston-FL-33327/unbranded |
| Standard Status | Pending |
| Property Sub Type Additional | Single Family Residence |
| PostalCity | Weston |
| Legal Description | SECTOR 7 - PARCEL R 161-6 B LOT 57 |
Interior Features
| Interior Amenities | Wet Bar,Built-in Features,Bedroom on Main Level,Bathtub,Closet Cabinetry,Cathedral Ceiling(s),Dual Sinks,Entrance Foyer,Garden Tub/Roman Tub,High Ceilings,Kitchen Island,Main Level Primary,Sitting Area in Primary,Split Bedrooms,Storage,Soaking Tub,Separate Shower,Tub Shower,Vaulted Ceiling(s),Bar,Walk-In Closet(s) |
|---|---|
| Flooring | Concrete,Ceramic Tile,Engineered Hardwood,Marble,Tile,Wood |
| Total Stories | 1 |
| Air Conditioning Y/N | true |
| Heating Y/N | true |
| Fireplace Y/N | false |
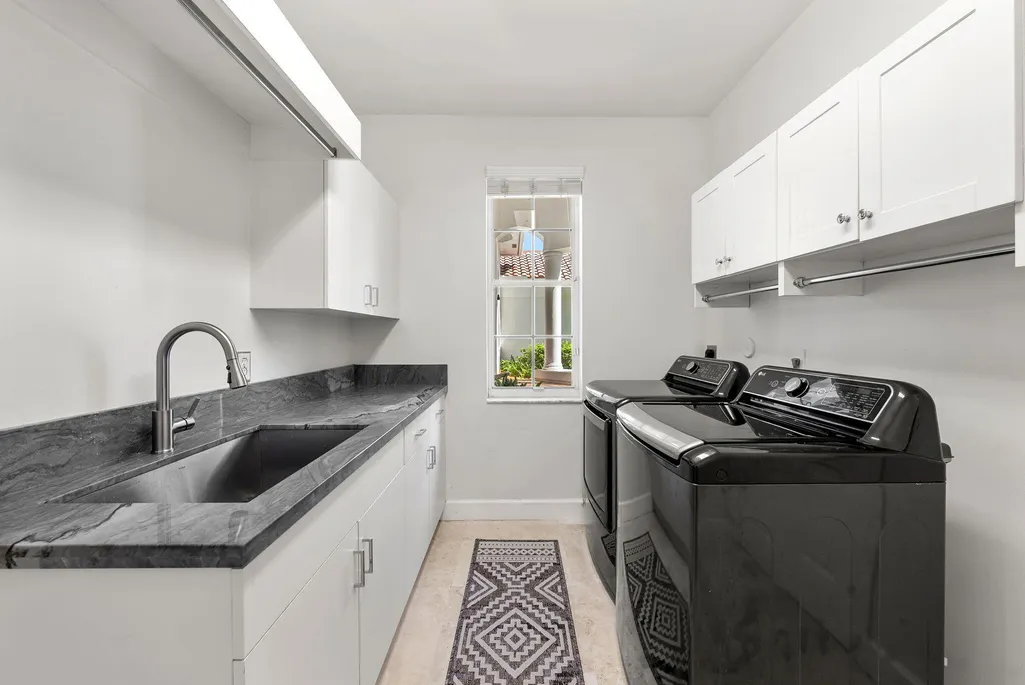
| Laundry Features | Electric Dryer Hookup,Inside,Main Level,Laundry Room,Laundry Tub,Sink |
| Total Bedrooms | 5 |
| Main Level Bedrooms | 5 |
| Main Level Bathrooms | 4 |
| Total Baths | 4 |
Exterior Features
| Exterior Amenities | Built-in Barbecue,Barbecue,Outdoor Kitchen |
|---|---|
| Fencing | Fenced |
| Parking Features | Attached,Driveway,Garage,Golf Cart Garage,Garage Door Opener |
| Water Source | Public |
| Total Parking | 5 |
| Lot Size Area | 26373 |
| Spa | true |
| Building Area Total | 5435 |
| Lot Size Acres | 0.61 |
| Waterfront Y/N | false |
| Covered Spaces | 3 |
| Door Features | French Doors |
Amenities
- Foreclosure
- Views
- Short Sale
- New Construction
- Adult 55+
- Lease To Own
- No HOA Fees
- Furnished
- Primary On Main
- Air Conditioning
- Seller Finance
- Green
- Fixer Upper
- Horse
- Golf
- Fireplace
- Deck
- Garage
- Basement
- Pool
Property vs Single Family Average in 33327
Price
Taxes
Year Built
 Copyright Southeast Florida Multiple Listing Service © 2026. Accuracy of listing information is not guaranteed. Listing information is provided for personal consumer, non-commercial use, solely to identify potential properties for potential purchase. All other use is strictly prohibited, is a violation of the terms of use, and may violate federal and state law.
Data Last Updated: September 13, 2026 12:33 AM UTC
Copyright Southeast Florida Multiple Listing Service © 2026. Accuracy of listing information is not guaranteed. Listing information is provided for personal consumer, non-commercial use, solely to identify potential properties for potential purchase. All other use is strictly prohibited, is a violation of the terms of use, and may violate federal and state law.
Data Last Updated: September 13, 2026 12:33 AM UTC
 All information deemed reliable but not guaranteed. All properties are subject to prior sale, change or withdrawal. Neither listing broker(s) or information provider(s) shall be responsible for any typographical errors, misinformation, misprints and shall be held totally harmless. Listing(s) information is provided for consumer's personal, non-commercial use and may not be used for any purpose other than to identify prospective properties consumers may be interested in purchasing. The data relating
