

Address
5856 Nw Mesa Circle, Port St Lucie, FL
Price
$ 599,900
Property Attributes
- MLS#B26091571
- TypeSingle Family
- Listing Status Active
- CountySt Lucie
- CityPort St Lucie
- Area7370
- NeighborhoodPORT ST LUCIE
- Zip34986
- Style
- Year Built2006
- Taxes$ 2865
- Price$ 599,900
- Bedrooms5
- Full Bathrooms3
- Half Bathrooms0
- Sqr Footage2560
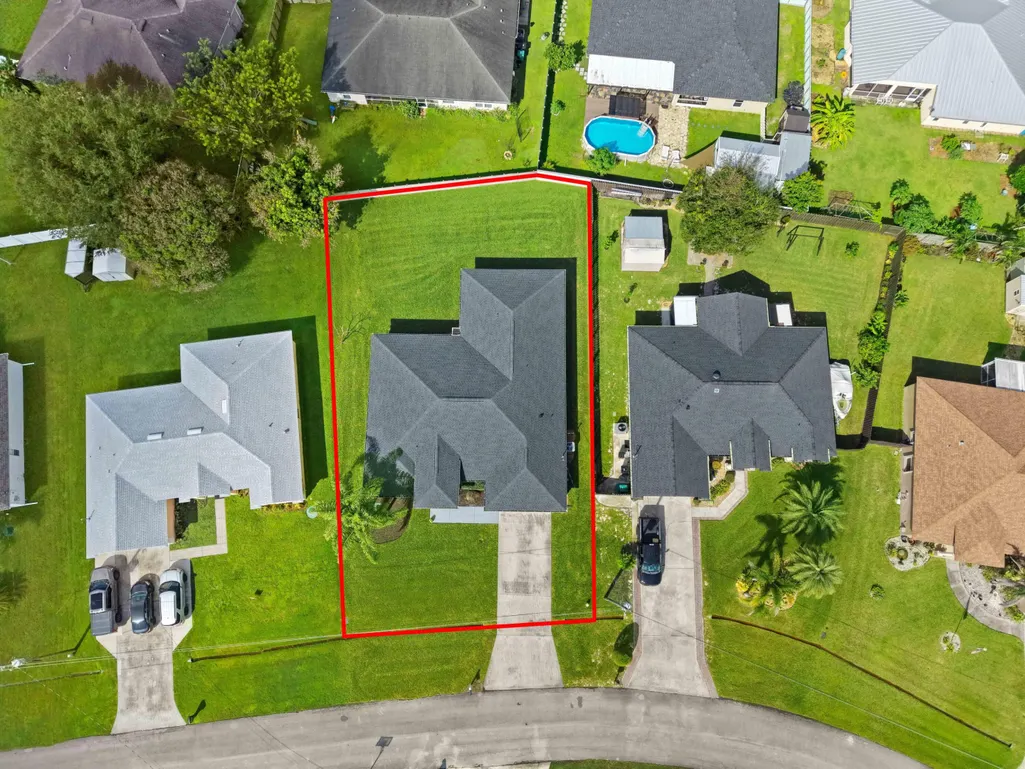
- Lot Size0.23 Acres
Data Source:
Beaches MLS (FL)
Property Description
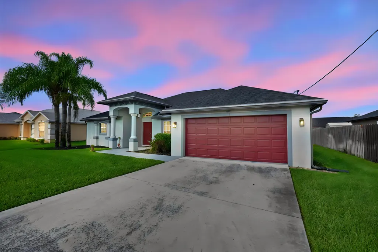
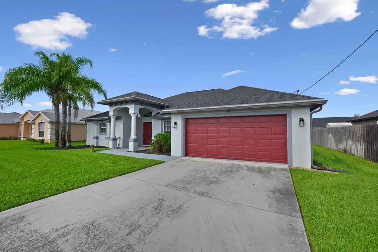
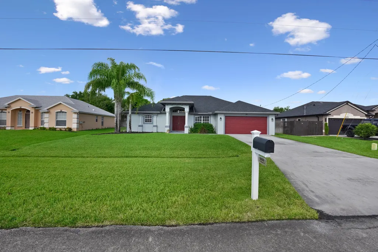
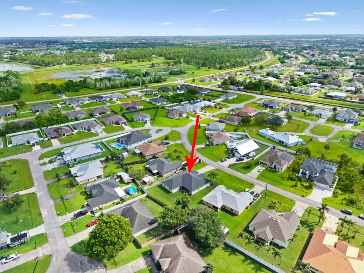
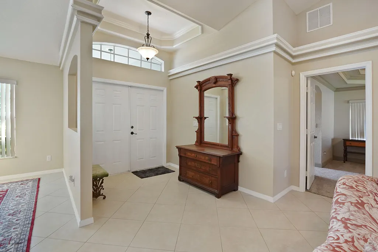
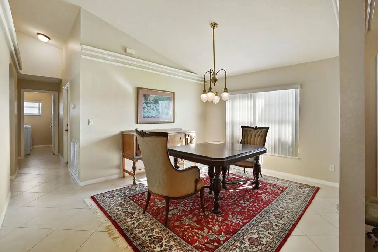
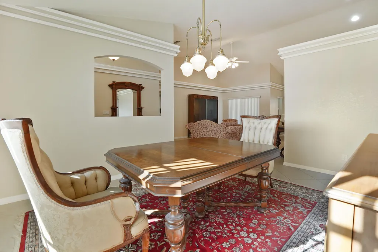
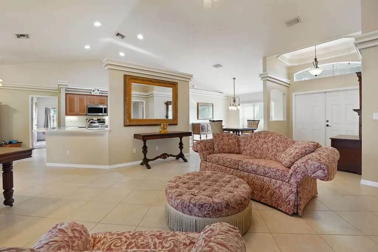
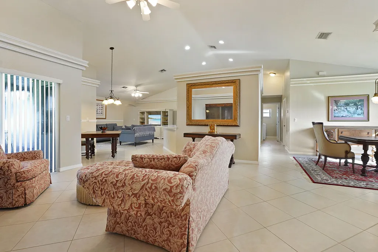
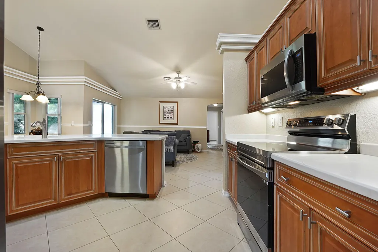
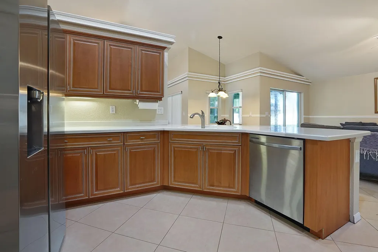
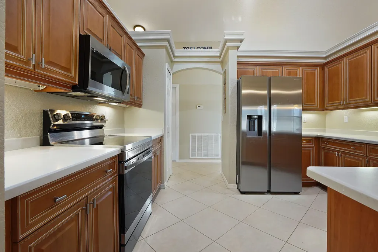
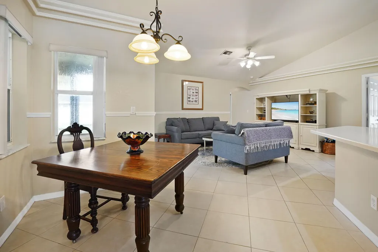
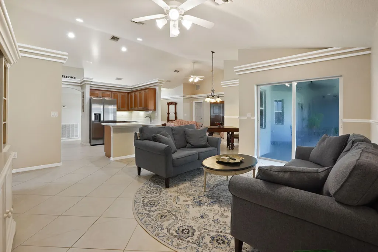
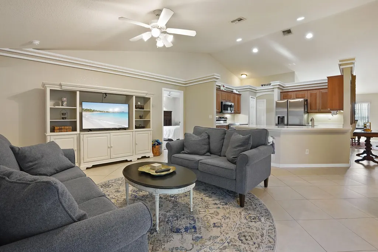
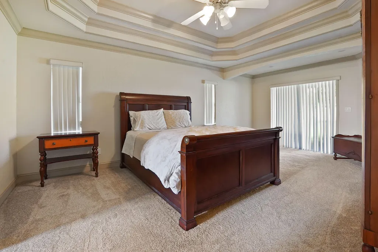
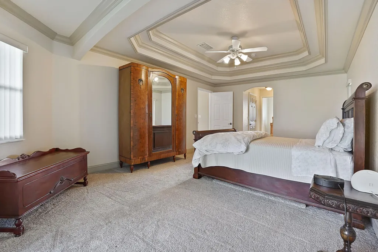
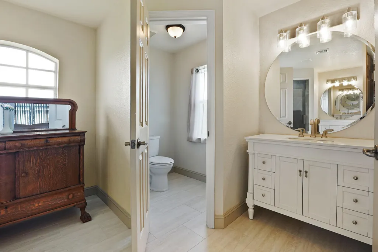
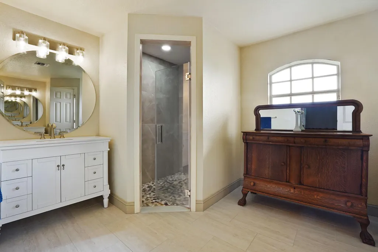
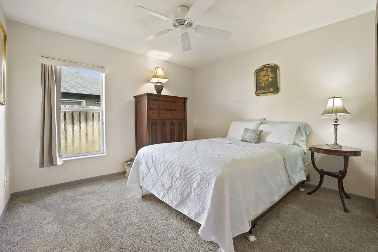
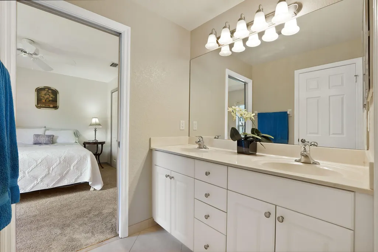
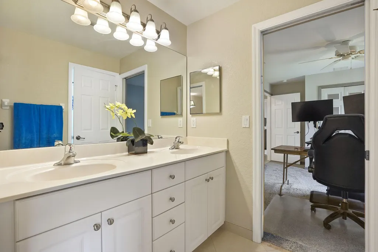
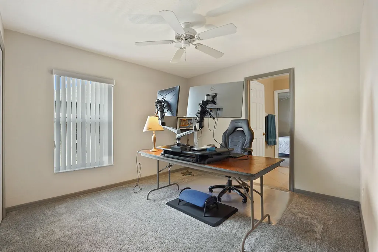
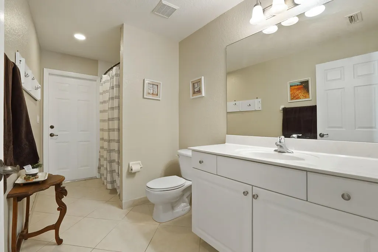
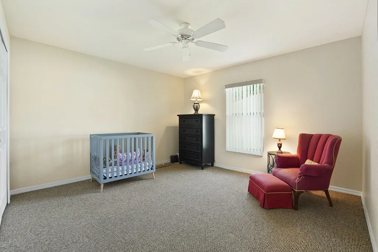
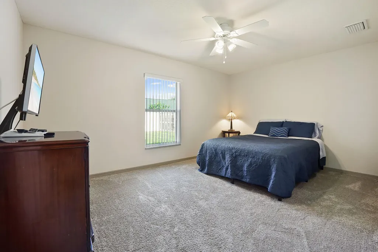
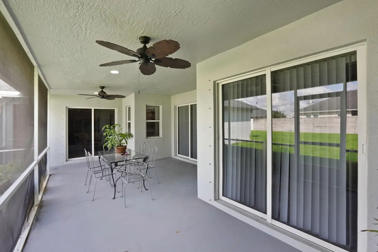
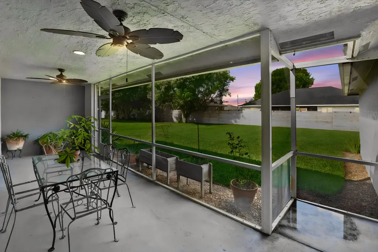
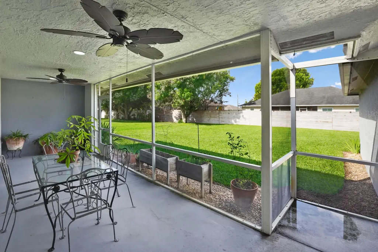
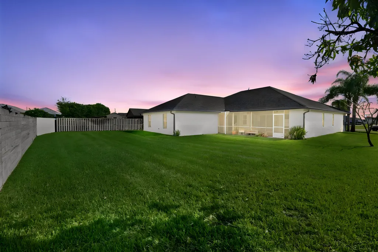
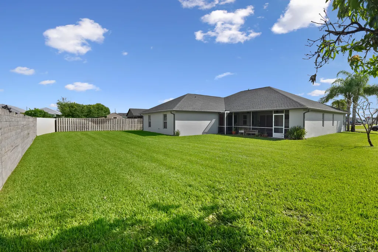
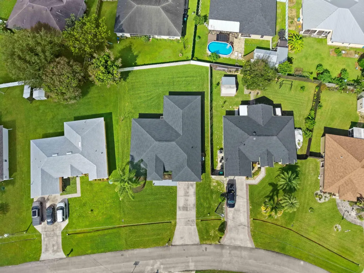
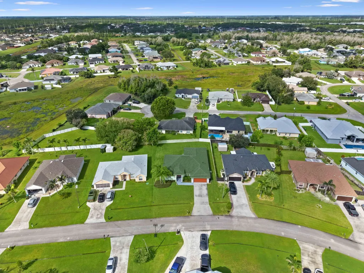
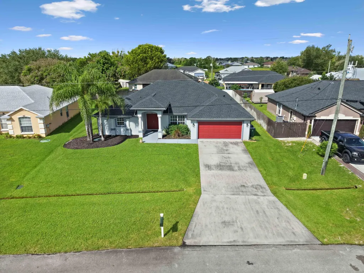
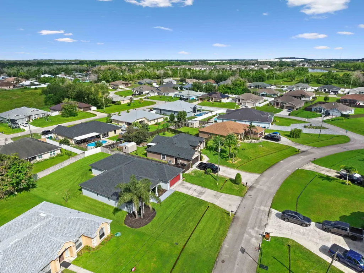
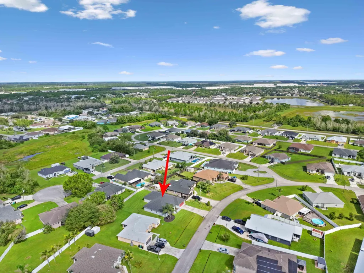
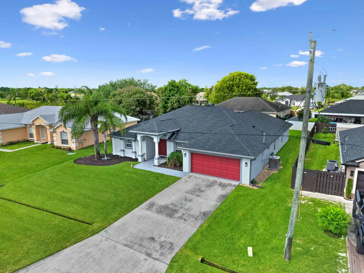
Welcome to 5856 NW Mesa Circle, a spacious and inviting home nestled in of Port St. Lucie! Offering 5 bedrooms, 3 bathrooms, and approximately 2,560 square feet of living space, this thoughtfully designed residence combines comfort, character, and functionality. Step inside to discover an inviting interior featuring soaring ceilings, elegant crown molding, decorative coffered ceilings, and tile flooring throughout the main living areas. The generous floor plan provides plenty of room for entertaining and everyday living, while the kitchen offers abundant cabinetry, ample counter space, and a welcoming setting for preparing meals and gathering with loved ones. The split-bedroom layout provides added privacy, with a spacious primary suite featuring a walk-in closet and an ensuite bathroom complete with a relaxing soaking tub. Additional bedrooms offer flexibility for guests, a home office, or personal hobbies. Step outside to an expansive covered lanai overlooking the generously sized backyard, offering endless possibilities for outdoor dining, weekend gatherings, gardening, or simply enjoying Florida's beautiful weather. A two-car garage and ample outdoor space add to the home's everyday convenience and appeal. Situated in the established Torino neighborhood, this home offers a wonderful balance of peaceful residential living and convenient access to everything Port St. Lucie has to offer. Enjoy nearby shopping, dining, golf courses, and recreational opportunities, with easy access to St. Lucie West, I-95, and the Florida Turnpike. Whether you're looking for room to spread out, space to entertain, or a conveniently located place to call home, this property offers an exciting opportunity to enjoy the best of Florida living!
| Elementary School | Middle School | High School |
|---|---|---|
| Windmill Point Elementary School | Southern Oaks Middle School | Fort Pierce Central High School |
| Price History | |
|---|---|
| 10/22/2026 | Listed $599,900 |
General Features
| Membership Required | false |
|---|---|
| Sewer | Public Sewer |
| Heating | Central,Electric |
| Cooling | Central Air,Ceiling Fan(s),Electric |
| Utilities | Cable Available,Electricity Available,Sewer Available,Water Available |
| Possession | Close Of Escrow |
| Roof | Composition,Shingle |
| Appliances | Dryer,Dishwasher,Electric Range,Electric Water Heater,Disposal,Ice Maker,Microwave,Range,Refrigerator,Water Heater,Washer |
| Garage Spaces | 2 |
| Patio/Porch Features | Covered,Patio,Screened |
| Architectural Style | Colonial,Ranch |
| Security Features | Smoke Detector(s) |
| Construction Materials | CBS (Concrete Block Structure),Block,Stucco |
| Pets Allowed | No Pet Restrictions,Yes |
| Year Built | 2006 |
| Stories Count | 1 |
| Levels | One |
| Property Subtype | Single Family Residence |
| Tax Year | 2025 |
| Accessibility | Accessibility Features,Accessible Central Living Area |
| County | St Lucie |
| New Construction | false |
| Property Type | Residential |
| Attached Garage | true |
| Subdivision Name | PORT ST LUCIE |
| Facing Direction | East |
| Garage Y/N | true |
| Total Rooms | 10 |
| Full Baths | 3 |
| Status | Active |
| Directions | NORTH ON CASHMERE, LT ON BLANTON, LT ON VOLUCIA, RT ON MESA |
| High School | Fort Pierce Central |
| City | Port St Lucie |
| Senior Community Y/N | false |
| MLS Area | 7370 |
| Carport Y/N | false |
| Elementary School | Windmill Point |
| Tax Annual Amount | 2865 |
| Middle/Junior High School | Southern Oaks |
| Property Condition | Resale |
| MLS Area Minor | SL05 |
| Virtual Tour | https://www.zillow.com/view-imx/4c06a741-37d4-4ff6-beef-c0514c0ae059?setAttribution=mls&wl=true&initialViewType=pano&utm_source=dashboard |
| Standard Status | Active |
| Occupancy Type | Owner |
| Property Sub Type Additional | Single Family Residence |
| PostalCity | Port St. Lucie |
| Legal Description | PORT ST LUCIE-SECTION 46- FIRST REPLAT BLK 3159 LOT 38 (MAP 33/12S)(OR 2848-1715: 2860-1471) |
Interior Features
| Interior Amenities | Built-in Features,Breakfast Area,Cathedral Ceiling(s),Dining Area,Separate/Formal Dining Room,Dual Sinks,Entrance Foyer,Garden Tub/Roman Tub,High Ceilings,Living/Dining Room,Main Level Primary,Pantry,Split Bedrooms,Separate Shower,Vaulted Ceiling(s),Walk-In Closet(s) |
|---|---|
| Flooring | Carpet,Ceramic Tile,Tile |
| Furnished Y/N | Unfurnished |
| Total Stories | 1 |
| Air Conditioning Y/N | true |
| Heating Y/N | true |
| Window Features | Blinds |
| Fireplace Y/N | false |
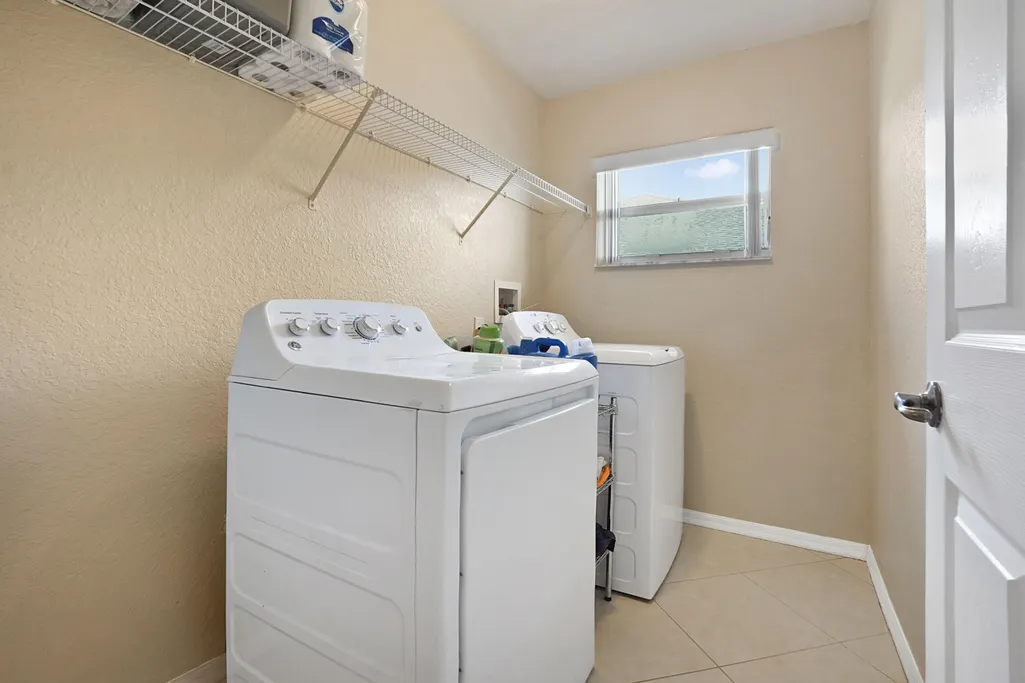
| Laundry Features | Washer Hookup,Inside,Laundry Closet,Laundry Room |
| Total Bedrooms | 5 |
| Main Level Bedrooms | 5 |
| Main Level Bathrooms | 3 |
| Total Baths | 3 |
Exterior Features
| Private Pool | false |
|---|---|
| Exterior Amenities | Outdoor Living Area |
| Fencing | Back Yard,Fenced |
| Parking Features | Attached,Driveway,Garage,Garage Door Opener |
| Lot Features | Sprinklers Automatic,< 1/4 Acre |
| Water Source | Public |
| Total Parking | 2 |
| Lot Size Area | 10018.8 |
| Building Area Total | 3383 |
| Lot Size Acres | 0.23 |
| Waterfront Y/N | false |
| Covered Spaces | 2 |
Amenities
- Foreclosure
- Views
- Short Sale
- New Construction
- Adult 55+
- Lease To Own
- No HOA Fees
- Furnished
- Primary On Main
- Air Conditioning
- Seller Finance
- Green
- Fixer Upper
- Horse
- Golf
- Fireplace
- Deck
- Garage
- Basement
- Pool
Property vs Single Family Average in 34986
Price
Taxes
Year Built
In The Neighborhood
Port St Lucie
$ 229,900
456 Nw Placid Avenue
Port St Lucie, FL 34983
- Type
- Single Family
- Size
- 1,225 SqFt
- Rooms
- 3 Beds + 2 Baths
Port St Lucie
$ 399,990
743 Sw Mccoy Avenue
Port St Lucie, FL 34953
- Type
- Single Family
- Size
- 1,766 SqFt
- Rooms
- 3 Beds + 2 Baths
Port St Lucie
$ 579,999
5912 Nw Culebra Avenue
Port St Lucie, FL 34986
- Type
- Single Family
- Size
- 2,626 SqFt
- Rooms
- 3 Beds + 3.5 Baths
Port St Lucie
$ 280,000
2322 Se Bounty Avenue
Port St Lucie, FL 34952
- Type
- Single Family
- Size
- 962 SqFt
- Rooms
- 2 Beds + 2 Baths
Port St Lucie
$ 269,000
554 Nw Sagamore Ter
Port St Lucie, FL 34983
- Type
- Single Family
- Size
- 930 SqFt
- Rooms
- 3 Beds + 3 Baths
Port St Lucie
$ 300,000
1012 Sw Deauville Avenue
Port St Lucie, FL 34953
- Type
- Single Family
- Size
- 1,465 SqFt
- Rooms
- 3 Beds + 2 Baths
Port St Lucie
$ 549,990
1302 Sw Bartell Avenue
Port St Lucie, FL 34953
- Type
- Single Family
- Size
- 1,864 SqFt
- Rooms
- 3 Beds + 2 Baths
Port St Lucie
$ 275,000
1549 Se South Balcourt
Port St Lucie, FL 34952
- Type
- Single Family
- Size
- 987 SqFt
- Rooms
- 2 Beds + 1 Baths
Port St Lucie
$ 649,900
412 Sw Dailey Avenue
Port St Lucie, FL 34953
- Type
- Single Family
- Size
- 3,208 SqFt
- Rooms
- 5 Beds + 3.5 Baths
Port St Lucie
$ 399,989
672 Sw Ewing Avenue
Port St Lucie, FL 34983
- Type
- Single Family
- Size
- 1,510 SqFt
- Rooms
- 3 Beds + 2 Baths
Port St Lucie
$ 408,900
375 Sw Dwight Avenue
Port St Lucie, FL 34983
- Type
- Single Family
- Size
- 1,270 SqFt
- Rooms
- 3 Beds + 2 Baths
Port St Lucie
$ 289,900
350 Sw Homeland Road
Port St Lucie, FL 34953
- Type
- Single Family
- Size
- 1,421 SqFt
- Rooms
- 3 Beds + 2 Baths
 Copyright Southeast Florida Multiple Listing Service © 2026. Accuracy of listing information is not guaranteed. Listing information is provided for personal consumer, non-commercial use, solely to identify potential properties for potential purchase. All other use is strictly prohibited, is a violation of the terms of use, and may violate federal and state law.
Data Last Updated: November 7, 2026 3:57 PM UTC
 All information deemed reliable but not guaranteed. All properties are subject to prior sale, change or withdrawal. Neither listing broker(s) or information provider(s) shall be responsible for any typographical errors, misinformation, misprints and shall be held totally harmless. Listing(s) information is provided for consumer's personal, non-commercial use and may not be used for any purpose other than to identify prospective properties consumers may be interested in purchasing. The data relating
